 |


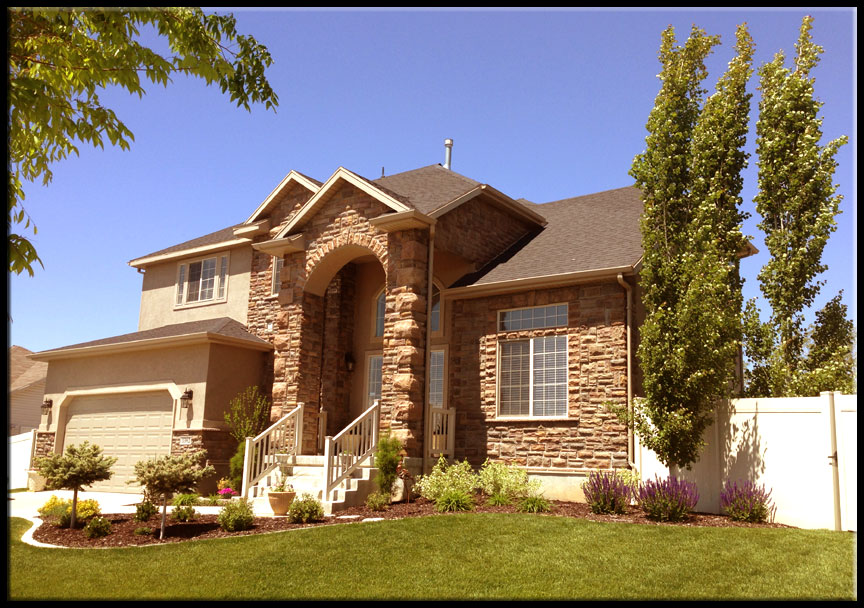
Two-Story Estate Home
This delightful two-story has such an appealing exterior with its distinctive rock pillars and professionally designed landscaping, offsetting the spectacular Mountain Vistas and Pond views; you'll never want to leave! |
||||||
|
|
||||||





3,698 Total Sq Ft
2,440 Finished Sq Ft
4 Bedrooms
2.5 Bathrooms
(Finishes up to 7 Bedroom, 3.5 Bath)
This Designer Regent is
located in a
Master Planned Community in Syracuse

LARGE 10,000 SQ. FT. HOME SITES
SECONDARY IRRIGATION WATER
TREE LINED STREETS
NEIGHBORHOOD PARK
BRICK & STUCCO FRONT ELEVATIONS
FOLLOWING OPTIONS INCLUDED WITH THIS HOME:
 |
Full Stucco |
|
8' Garage Door - (Brand New in 2011) |
|
Full Stone @ Entry & Front of Living Room |
|
Pre-cast Concrete Coins @ Entry Arch |
|
Stone Sills @ Living, Laundry & Bedroom #2 |
|
Jack Arch & Keystone @ Living room, Laundry & Bedroom #2 |
|
Address Block |
|
"Milgard" Almond Windows |
|
Front Door Painted to Match Garage |
|
Satin Nickel Knobs Throughout |
|
Personnel Door @ Garage |
|
Corian Kitchen Upgrade @ Kitchen |
|
Corian Integrated Sink @ Kitchen |
|
Extensa Moen Faucet @ Kitchen |
|
Grand Bath w/jetted Corner Tub |
|
Elongated Toilets @ All Baths |
|
Pedestal Sink @ 1/2 Bath |
|
Raised Panel Cabinets |
|
100% Acrylic Stipple Paint |

|
GE Appliance Package w/Smooth Top Range, Dishwasher Upgrade & Space Saver Microwave |
|
In the Door Spice Rack |
|
Appliance Garage |
|
3 1/4" Crown Molding @ Kitchen |
|
Designer Raised Ceiling Design @ Dining Room |
|
16 x 16 Tile throughout Entry, Nook & Kitchen |
|
Designer Oak Railings |
|
Central Air - (Brand New Upgraded Unit,
May 2013) installed with a with bonus "low ambient kit" included,
|
|
50 Gallon Water Heater |
|
PEX Maniblock System |
|
Tapered Stone Fireplace |
|
Central Vacuum |
|
Can Lights @ Kitchen |
|
Directional Can Lights @ Fireplace |
|
Can Lights @ Family Room |
|
3 Light - 52 in. Walnut Ceiling Fan with Brushed nickel finish @ Master Bedroom |
|
Rocker Light Switches Throughout |
|
6 lb. Carpet Pad Upgrade |
|
9 Foot Ceilings throughout |
|
Bay Window @ Master Bedroom |
|
Ivory Great Value Package |

|
Building Completion Date: December 15, 2003 |
|
Bath-Separate Tub/Shower, Closet-Walk-In, Dishwasher, Disposal, Formal Dining, Gas Log, Master Bath, Range Oven Free Standing., Vaulted Ceilings, Plus More...... |
|
Window Covering: 2" Vinyl Coated Wood Blinds throughout. |
|
Basement Window Covering: Professionally Installed "Abby" Custom Window Well Covers, to keep kids and pets safe while playing in the backyard |
|
Air Conditioning: Central Air Electric (New 2013) with cover, Whole Home Electric Air Purifier |
|
Heating: Forced Air, Gas Central, Whole Home Humidifier |
|
Basement: (0% Finished) Partial |
|
Exterior: Bay/Box Windows, Deck, Entry (Foyer), Sliding Glass |
|
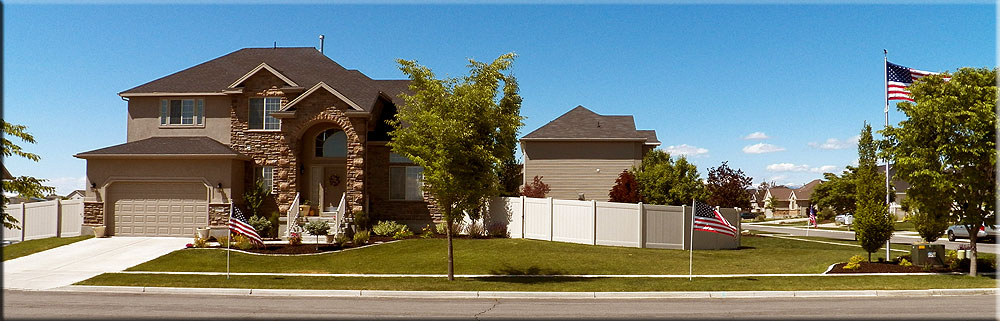
Lot: Corner Lot, Curb & Gutter, Paved Road, Sidewalks, Extra Wide Park Strips Lined with Trees, Fully Fenced with Tan Vinyl & 2 Matching Gates, Landscape Professionally Designed and Installed, Automatic Sprinkler System Professionally Installed (G&G Sprinklers and Landscaping), Mature Trees, Installed 30' Seamless Flagpole (One of the flagpoles custom designed by Colonial Flag for the 2002 SLC Winter Olympic Games!), Community Mailbox directly across the street, Grassy Park area directly across the street, Jensen Nature Park right across Bluff Road, Great Mountain Views along with Pond/Park Views |
|
Roof: Asphalt Shingle (30 Year Warranty) |
|
Exterior: Stone, Stucco (Full) |
|
Patio/Deck: 1 Deck |
|
Garage/Parking: Built In, Opener |
|
Garage Capacity: 2 (Oversized 2 Car Garage) |
|
Inclusions: Dish Washer, Gas Fireplace Insert including Blower, Microwave, Range, Refrigerator |
|
Amenities: Cable TV wired, Electric Dryer Hookup, Central Vacuum, 10 yr Home Warranty |
|
Water: Culinary, Secondary | ||||||||||||
|
Sewer: Connected, Public | ||||||||||||
|
Floor 1: 1259 sq. ft. | ||||||||||||
|
Floor 2: 1181 sq. ft. | ||||||||||||
|
Basement: 1258 sq. ft. | ||||||||||||
|
Total: 3698 sq. ft. | ||||||||||||
|
Corner Lot | ||||||||||||
|
City Park: Across the Street - "Jensen Nature Park" | ||||||||||||
|
Lot Square Feet:
| ||||||||||||
|
4 Total Bedrooms:
| ||||||||||||
|
3.00 Total Bathrooms:
| ||||||||||||
|
Other Rooms:
|

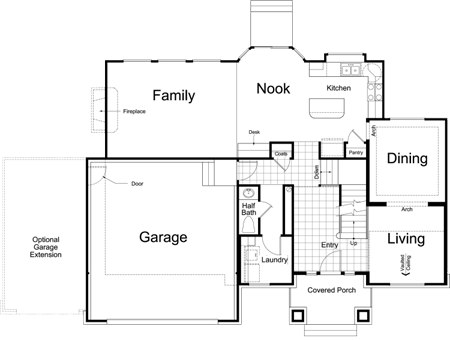
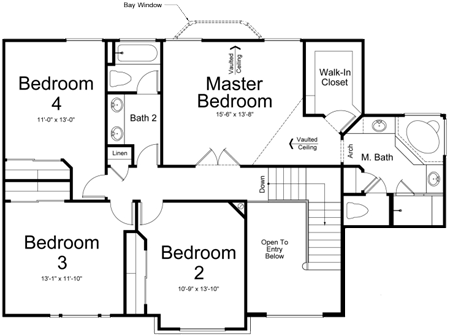
Main Floor
(Click the Floor Plan Above For a Larger
Detailed View)
Upstairs
(Click the Floor Plan Above For a Larger
Detailed View)
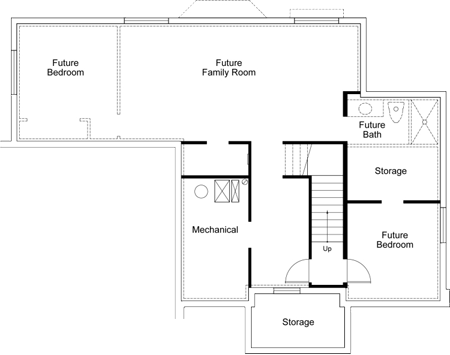
Basement
(Click the Floor Plan Above For a Larger
Detailed View)


CLICK HERE
to take a Virtual Tour of a Decorated Regent Model
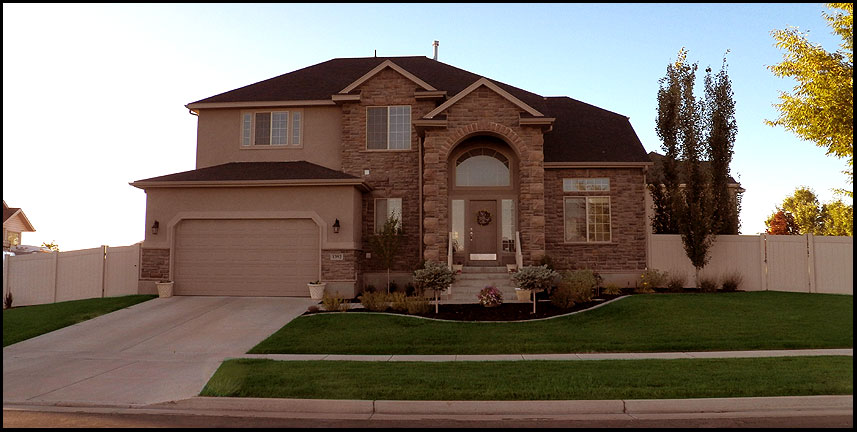
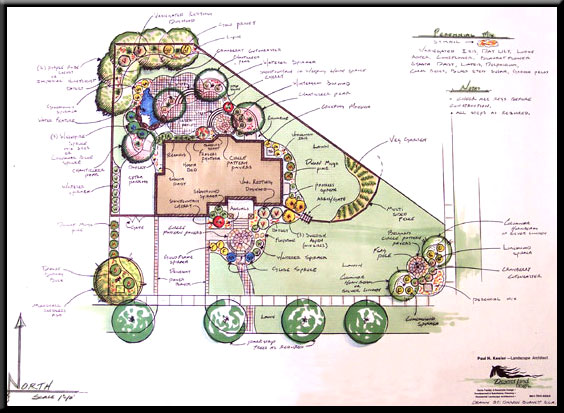
This Home had the Landscaping Professionally Designed & Installed!
Here is the "Master Plan" of the Lot and Landscape