
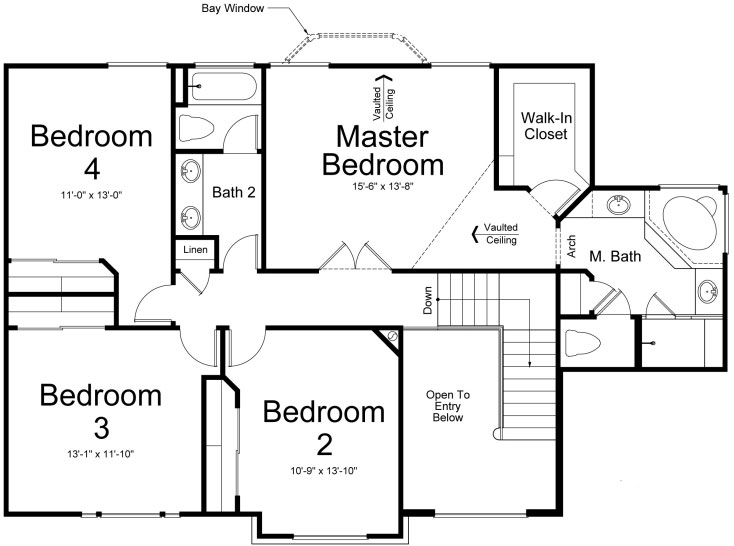
Click on areas of the Floor Plan to see pictures of those areas, or
Scroll Down to see Images from the Upstairs of this Designer Regent

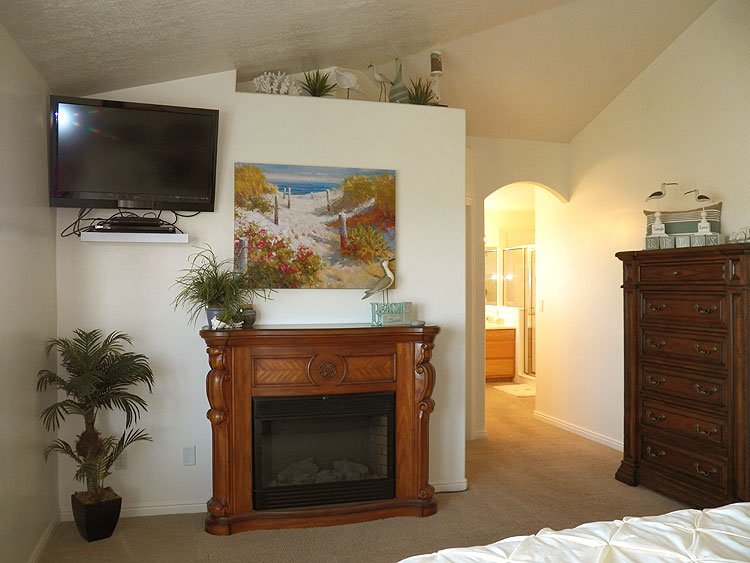
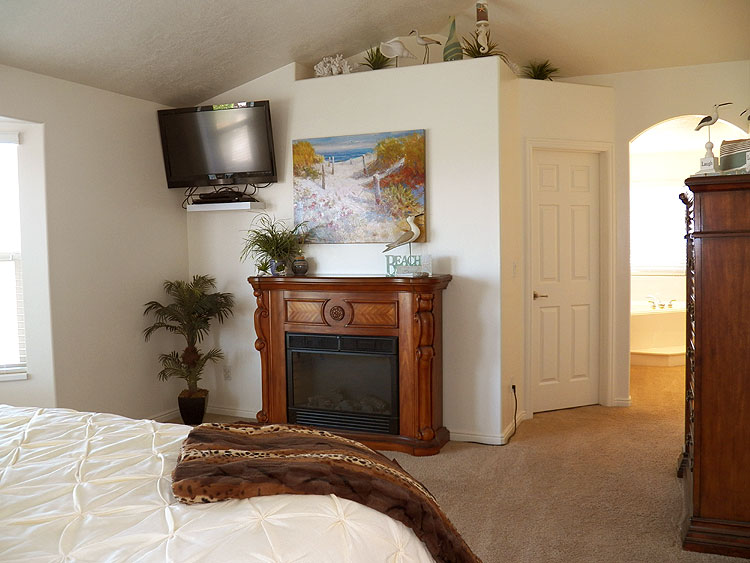
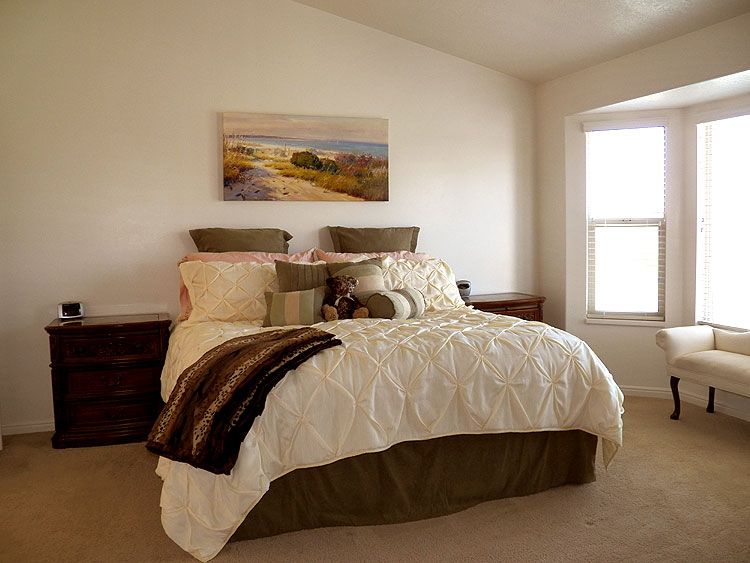
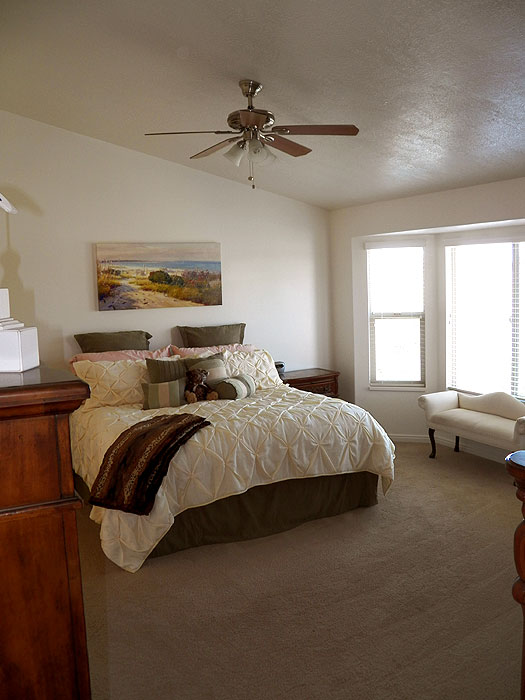
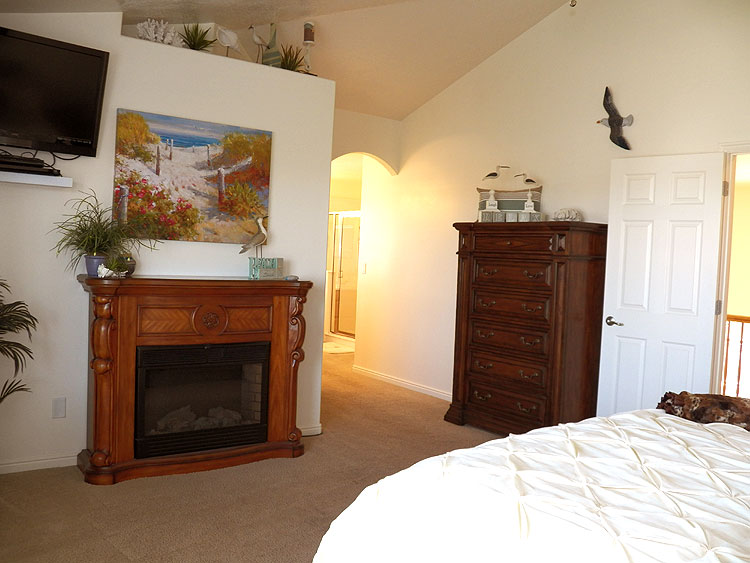
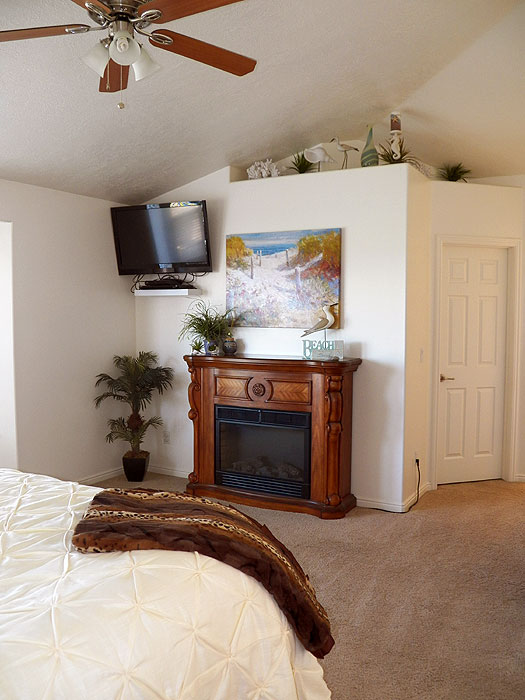
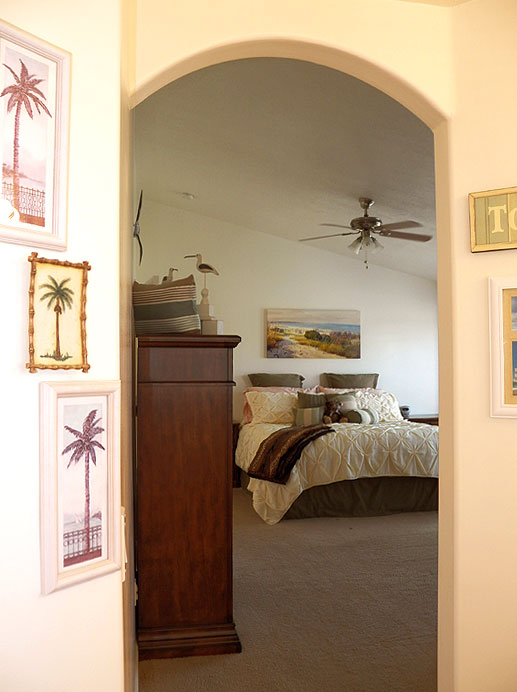
Master Bedroom
15'-6" x 13'-8"
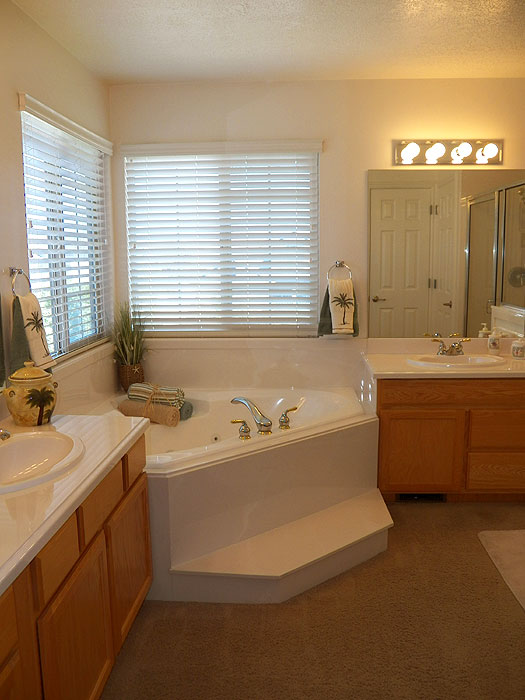
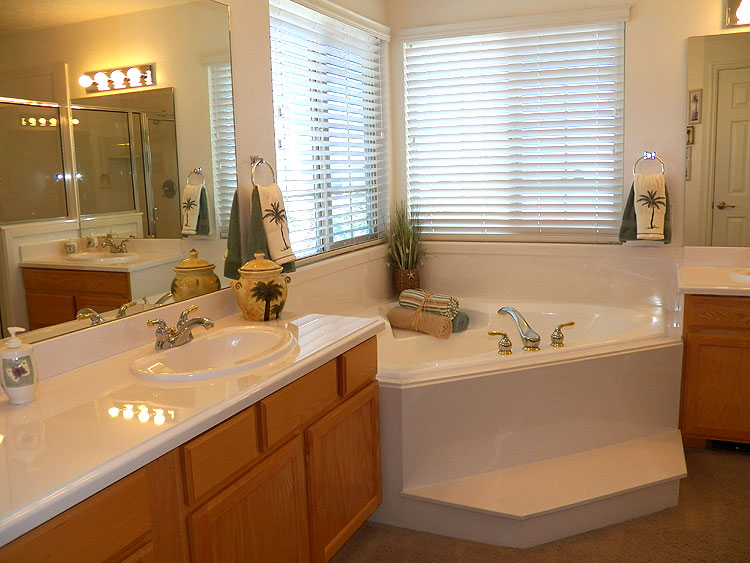
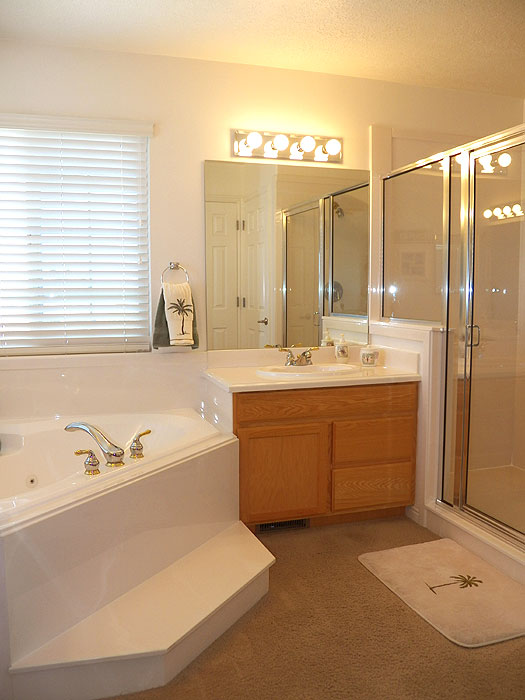
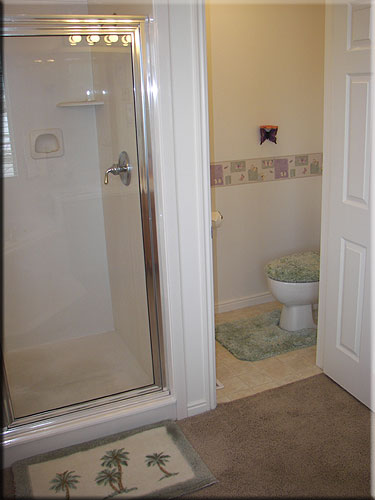
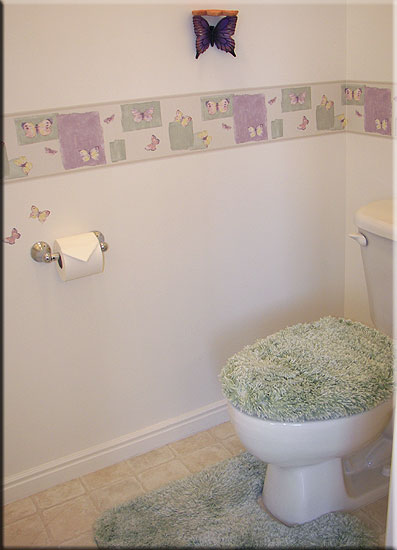
Master Bathroom
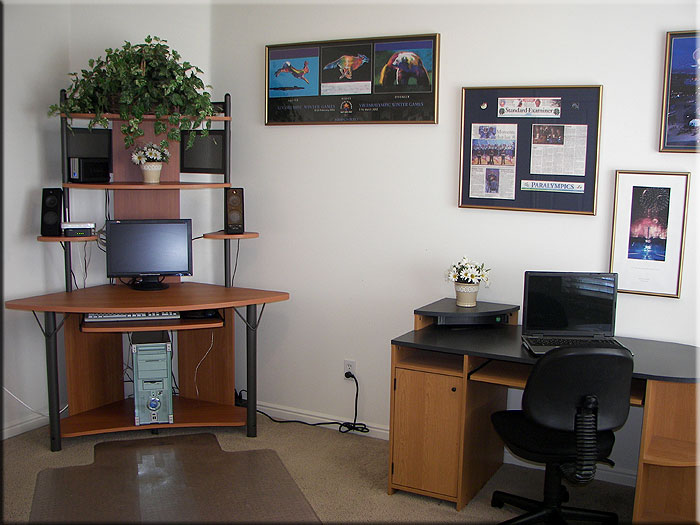
Bedroom 2
10'-9" x 13'-10"
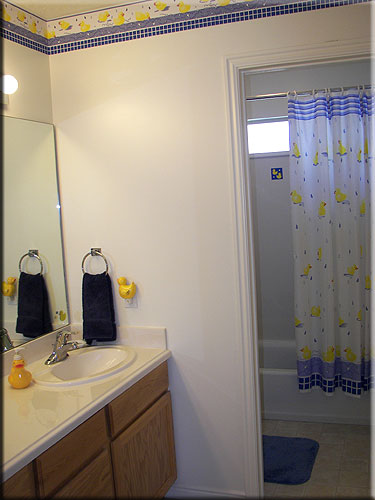
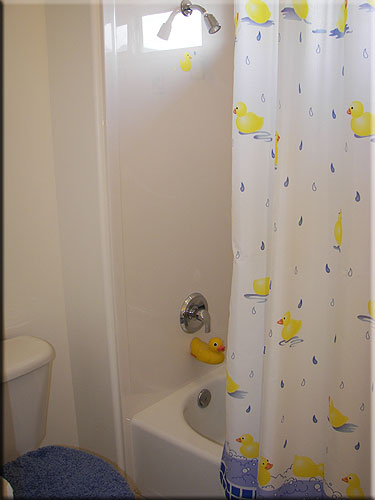
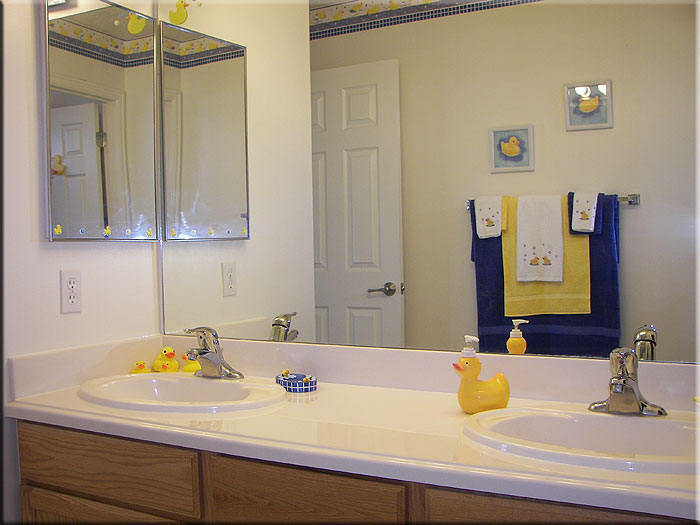
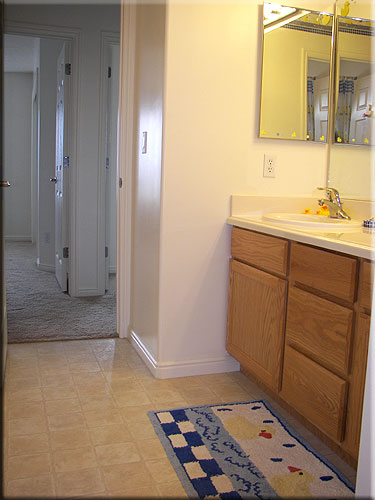
Bathroom 2
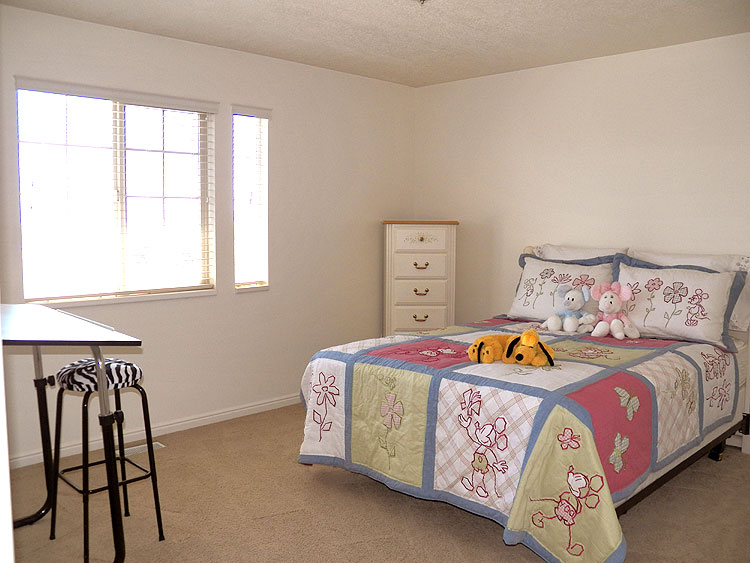
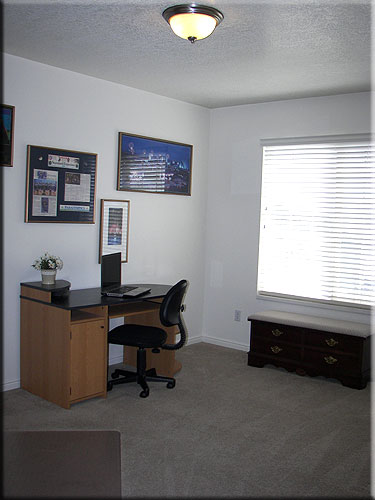
Bedroom 3
13'-1" x 11'-10"
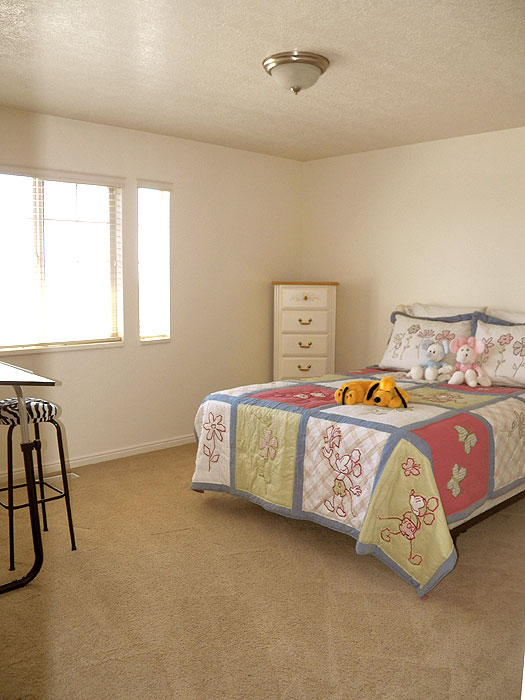
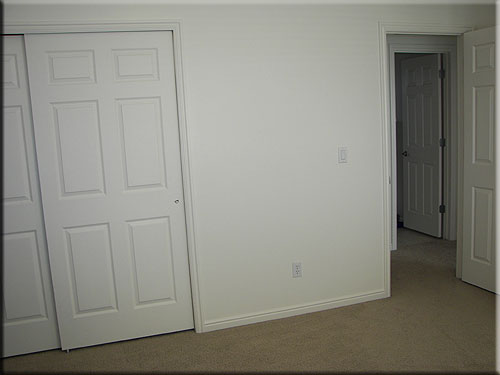
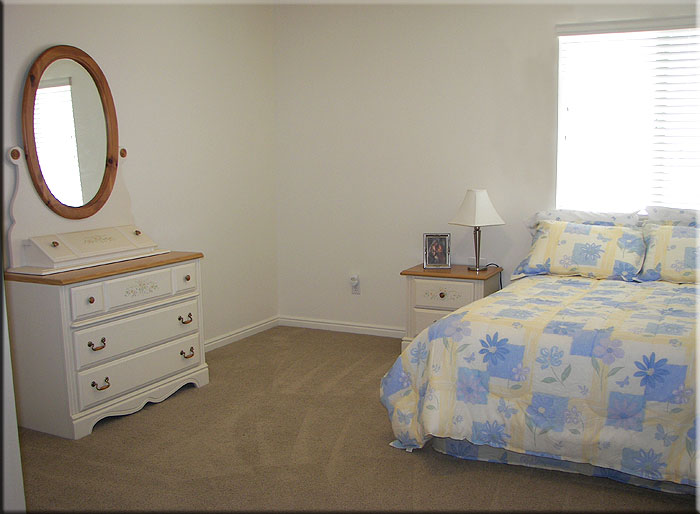
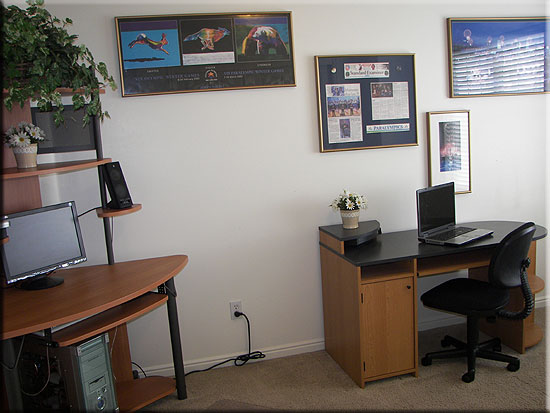
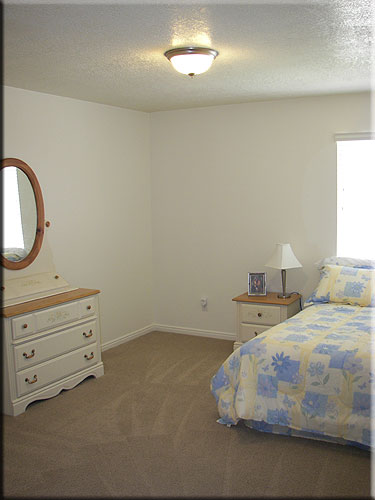
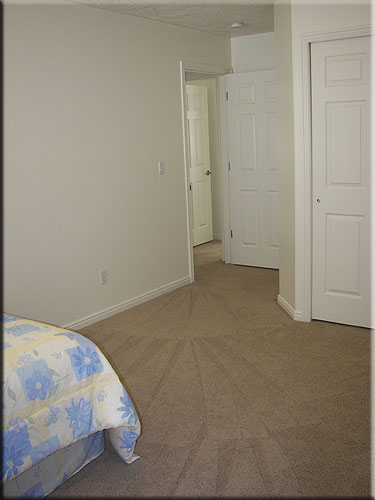
Bedroom 4
11'-0" x 13'-0"
Views from the Front Bedroom Windows:
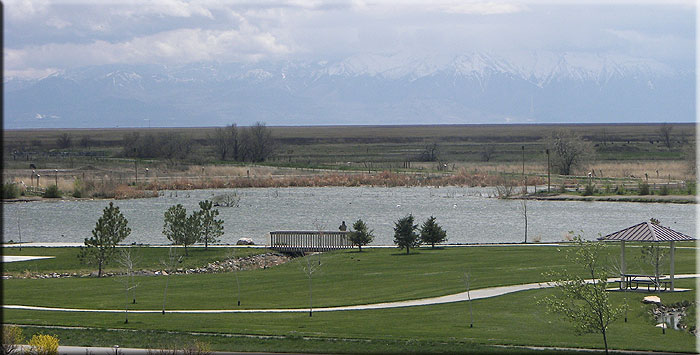
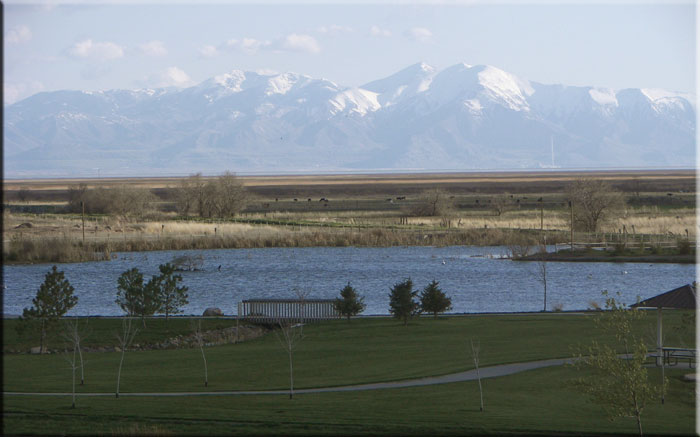
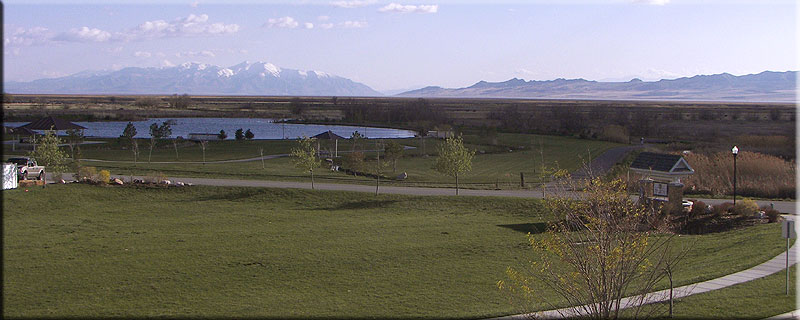
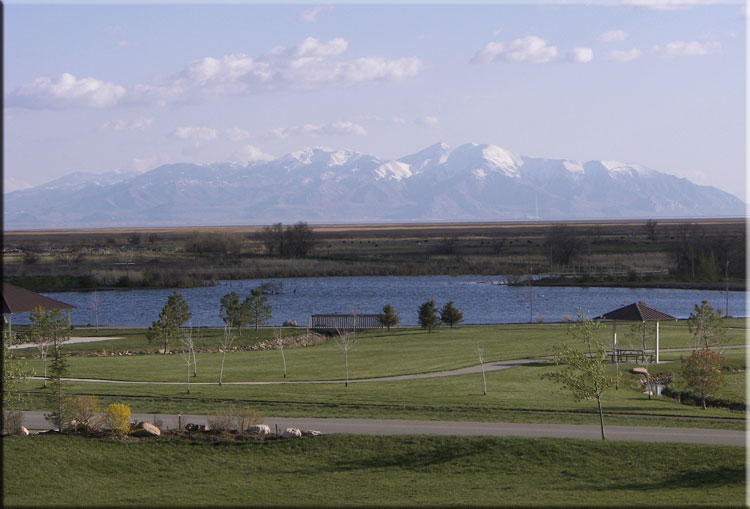
This is Jensen Nature Park


